
Section of a building

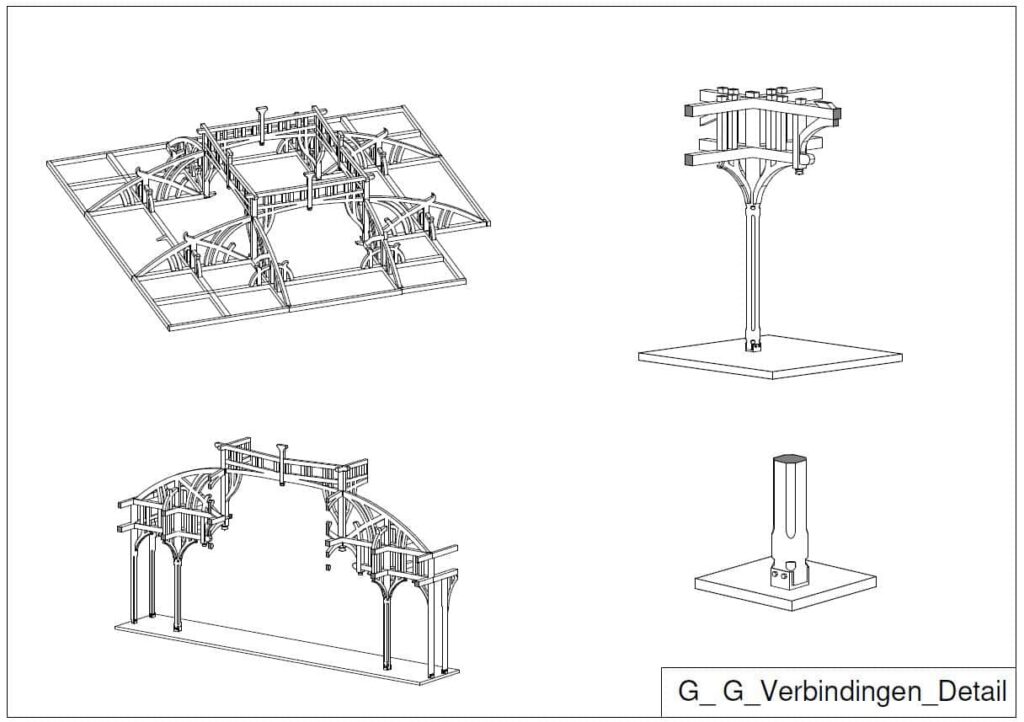
A section, also referred to as a cross-section, is an essential part of construction and design plans. It represents a vertical cut of a building and shows how various construction components relate to one another. In this article, we explain exactly what a section is, why it is important, and how it is prepared.
What is a section?
A section is a vertical representation of a building, as if it were cut along an imaginary line. This makes internal structures visible, such as floors, walls, foundations, roof structures, and technical installations. Sections make it possible to correctly understand and communicate heights, levels, and proportions between all parties involved.
Why are section plans important?
Section plans play a crucial role in various phases of a construction project:
- Design and planning
They help architects and designers to correctly assess the spatial structure of the building and detect bottlenecks in a timely manner. - Execution on site
Contractors use sections as a guide when installing structural and technical elements. - Renovation and maintenance For existing buildings, sections provide insight into the current condition and help in planning modifications or repairs.
Inaccurate sections can lead to errors, conflicts between construction components, or delays during execution.
How are section plans prepared?
There are various methods for creating sections, depending on the complexity and the purpose of the project.
Digital surveys
For existing buildings, sections are often derived from digital measurement data, prepared by a land surveyor. This approach allows for the creation of accurate plans without interpretation errors.
3D surveys
For complex or difficult-to-access structures, 3D laser scanning can be used to build a complete digital model.
Manual measurements
For simple situations, sections can also be prepared based on targeted distance measurements, although the accuracy is more limited.
The added value of accurate sections
Correctly prepared section plans:
- reduce errors during execution
- improve communication between designers and contractors
- make quality control easier
- provide a reliable reference document for later phases
Especially in renovation or repurposing, accurate sections are indispensable.
When are sections necessary?
Section plans are used for, among other things:
- permit applications
- new construction and renovation projects
- stability studies
- as-built files
- technical analyses of existing buildings
In all these cases, a correct and consistent representation is essential.